
Guide · Style and Design
Furniture Scale and Layout for Open-Plan Homes
Open floor plans are popular, but they are hard to furnish. Buyers need to see where each activity happens.
Call us today615-357-7797Open floor plans are popular, but they are hard to furnish. Buyers need to see where each activity happens.
Define Zones With Rugs and Furniture
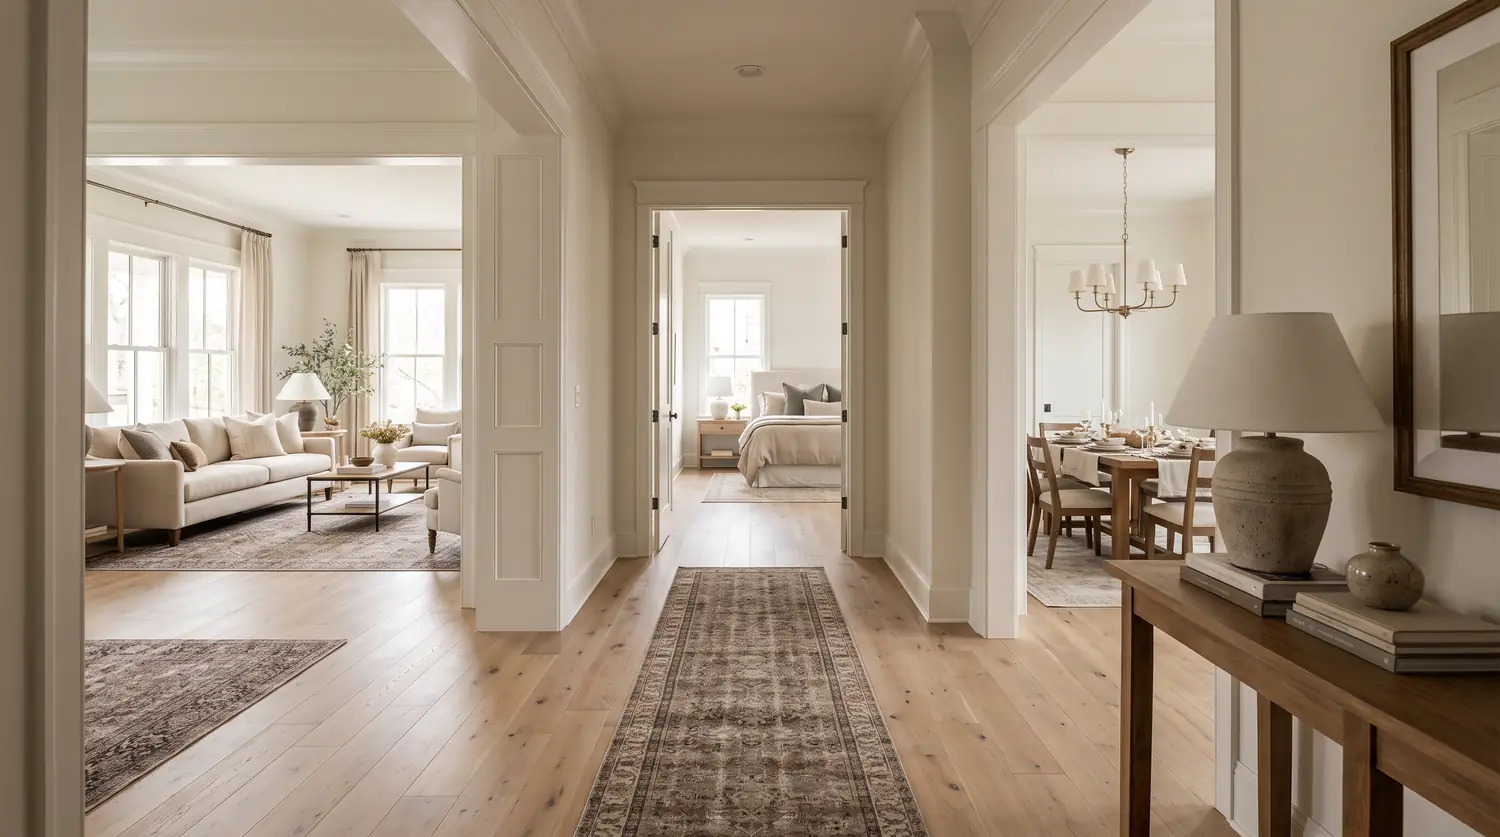
Use a rug to anchor each zone, and place furniture so the back of the sofa faces the walkway between zones. A console behind the sofa gives the living area a soft edge.
Match Scale to the Space
Large rooms can handle larger pieces, but they also need more of them. Do not let a sofa float in the middle of a big room with nothing around it. In smaller open plans, lighter pieces keep sight lines open.
Keep a Consistent Palette
Because everything is visible at once, a consistent color palette keeps the space calm. Repeat two or three colors across the zones.
Leave Clear Pathways
Buyers should be able to walk through each zone without turning sideways. If you have to squeeze past furniture, remove a piece.
In This Guide
Styles Mentioned
 New Builds
 Family Homes
Warm and Natural
Modern Farmhouse
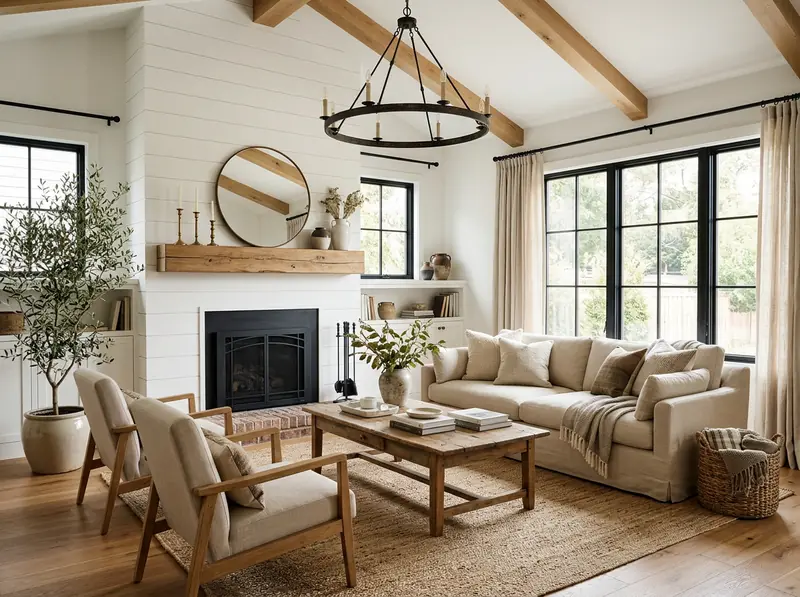
Warm white, black accents and natural wood. The look that suits so many Tennessee homes.
More Guides
Keep Reading
 Style and Design
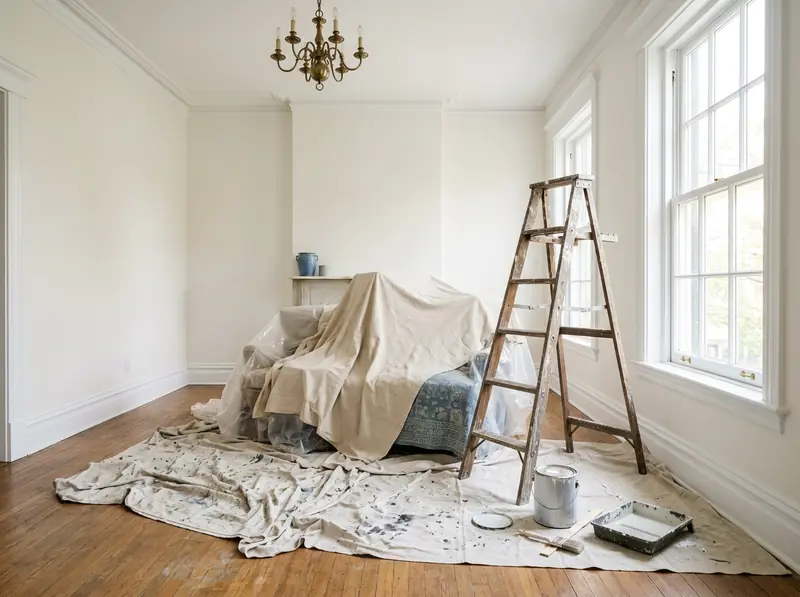
Choosing Neutral Paint Colors for Selling
Neutral does not have to mean boring. The right warm neutral makes a home look clean and bright in person and in photos.
Read the guide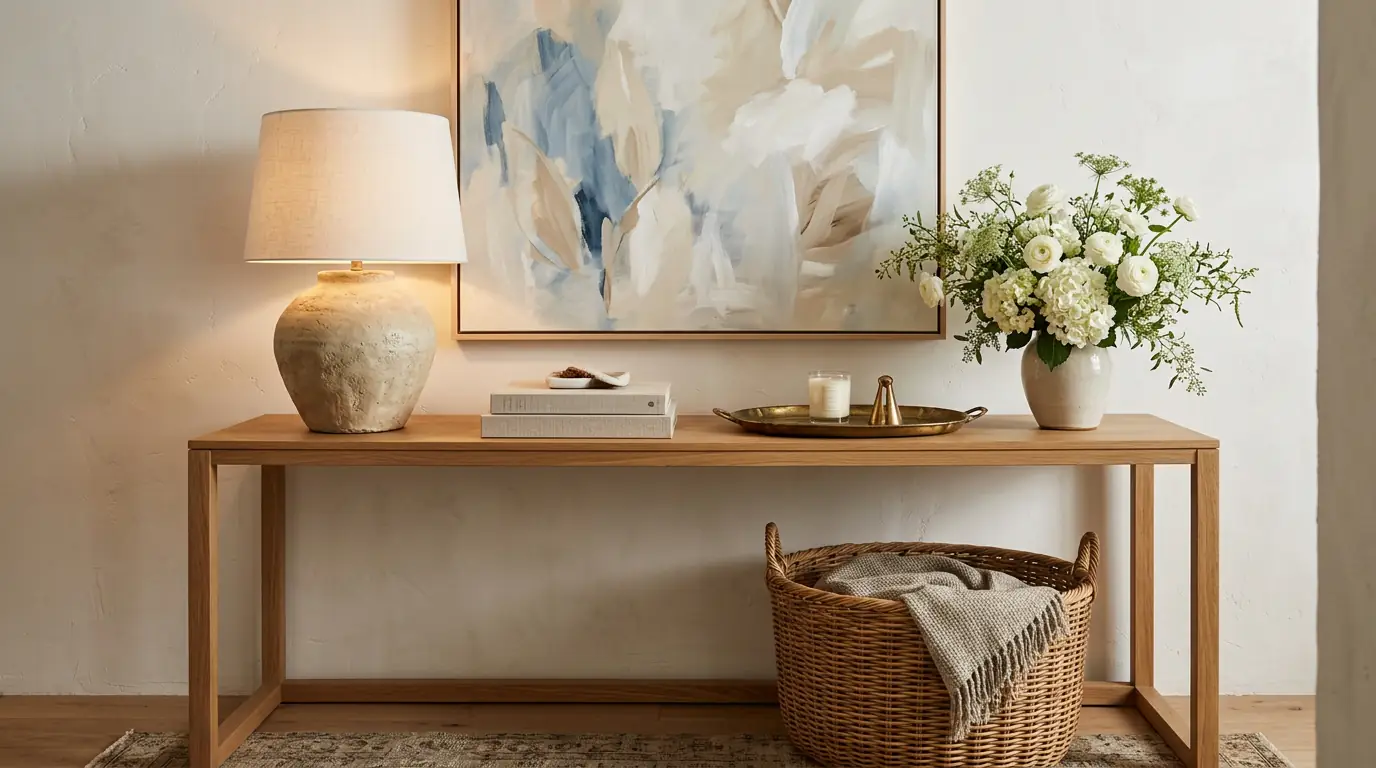 Style and Design
How to Style Shelves and Mantels
Shelves and mantels are the places where homes often look either stylish or cluttered. A simple formula makes it easy.
Read the guide Style and Design
Lighting Tips for Showings and Photos
Light changes how every room looks and feels. A few simple habits make a home glow in person and in photographs.
Read the guideTalk to a real person
Ready for a plan? Call us.
Free Estimate
Tell Us About Your Home
Tell us about the home, the timeline and what you need, and we will get back to you quickly with a plan and a free estimate. Prefer to talk? Call 615-357-7797.
Get Your Free Estimate

Music City Staging stages and decorates homes across Nashville and Middle Tennessee, from vacant listings and model homes to occupied family homes, with furniture, styling, declutter help and curb appeal handled by one team.
- 615-357-7797
- Free estimates for every project
- Nashville, Tennessee · Serving Middle Tennessee
Follow Us